
Ozerna vul., 1
Hatne · Ozerna vul., 1
For sale
$270,000
≈ $1,031 per m²
- Area
- 262 m²
- Rooms
- 5
- Bedrooms
- 4
- Bathrooms
- 2
- Levels
- 2
- Year
- —
- Ceilings
- 3 m
- Parking
- —
About the property
A house of 262 m2 is for sale in the village of Hatne (Ozerna Street), on a 7.2 ares land plot.
Two full-fledged floors, a wide yard and an open terrace in the back yard. On the first floor: a large living room of 33.8 m2, a kitchen-dining room of 19.7 m2 with access to the terrace, a study (can be a guest room or bedroom), a hallway, a bathroom, a boiler room. The ceiling height of the first floor is 3.00 m. The second floor: three rooms (16, 20, 26 m2), 2 wardrobes, 2 bathrooms, exit to the balcony. The ceiling height of the second floor is 2.75 m. In the house:
- the foundation is strip, insulated and decorated with decorative mosaic;
- the walls are built of brick and insulated with mineral wool;
- the facade is decorated with decorative silicone plaster "baranets";
- the second floor is covered with a reinforced concrete slab, and the roof is covered with bituminous tiles;
- individual septic tank with overflow, additional (separate) septic tank from the kitchen;
- own well for water 56 m with an installed pump;
- a loggia on the 2nd floor, a terrace on the 1st floor;
- a basement (can be used as a shelter);
- high-quality construction, screed and finish plaster on the walls, fully prepared for finishing work;
- copper electricity is laid, working nodes for plumbing are installed;
- water heated floor is carried out throughout the area of the first floor;
- the planning of the rooms is separate;
- electricity of 3 phases is connected, with a capacity of 17 kW;
- a garage for 2 cars (with an area of 36.8 m2) with an entrance to the house
Near the house:
- a plot of 7.2 ares;
- a covered gazebo;
- in the back yard there is a foundation under the household premises;
- a gas pipe runs along the street, gas is supplied to the house;
- the fence of the plot is metal profile, gates are installed;
- the terrace is decorated with tiles.
An ideal place for a quiet life with all the amenities near Kyiv. Within walking distance is all the necessary infrastructure: a pharmacy, supermarkets, schools, kindergartens, cafes, as well as a public transport stop. Nearby: a lake, an administrative services center.
Features
- Terrace
- Palisade
- Garage (for two cars)
Details
- Type
- House
- Deal
- For sale
- Condition
- Without finishing
- District
- Hatne
- Address
- Ozerna vul., 1
- Kitchen
- 19.7 m²
- Plot
- 7.2 ares
- Housing class
- Business
- Walls
- Brick
- Floor slabs
- Reinforced concrete
- Heating
- Gas boiler
- Water
- Hole
- Gas
- Exist
- Sewerage
- Local
- Meters
- Gas
- Ownership
- Private
- Nearby
- School, kindergarten
- Shops and services
- Mini-market, supermarket, shopping center, pharmacy, clinic, hairdresser, post office, dry cleaning
- Cafés and restaurants
- Cafe, restaurant, fast food, bar
- Leisure
- Cinema / theatre, fitness center, garden, playground, lake / river
- Banking
- Atm, payment terminal
- Reference
- SH-232-514
Location
Similar properties
Full catalogue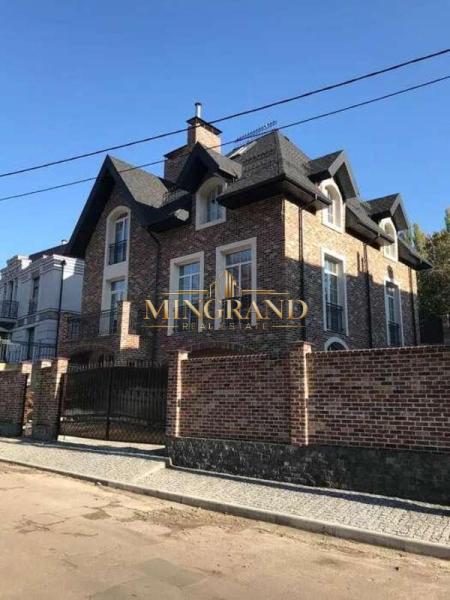 House46 photos
Raievskoho Mykoly vul., 22
Pechersk
For sale$1.5M
- Area
- 320 m²
- Rooms
- 5
- Levels
- 4
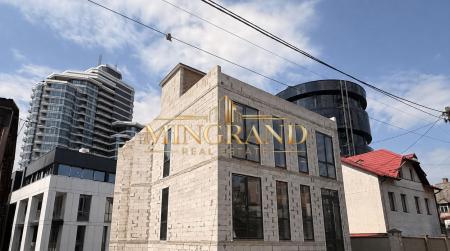 House16 photos
Bolsunivska vul., 1
Zvirynets
For sale$1.2M
- Area
- 543 m²
- Rooms
- 10
- Levels
- 4
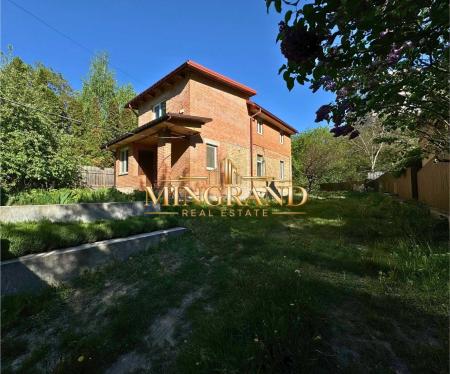 House15 photos
Saperne Pole vul., 33
Pechersk
For sale$900,000
- Area
- 213 m²
- Rooms
- 5
- Levels
- 2