
Vynohradna vul., 1
Lisnyky · Vynohradna vul., 1
For sale
$400,000
≈ $1,333 per m²
- Area
- 300 m²
- Rooms
- 5
- Bedrooms
- 4
- Bathrooms
- 3
- Levels
- 2
- Year
- —
- Ceilings
- 3 m
- Parking
- —
About the property
Sale of a house 300 m2 in the KG Khutir Yasny, Lisnyky, Kyiv region.
A new two-story cottage in a premium class cottage town, which is located 4 km from the Novoobukhivska highway checkpoint.
The border of the town borders the city border of Kyiv.
The cost of 1 are of land in the city is $15,000.
At the entrance to the town, there is a State Customer and Forest.
In the town, there is a territory with a pass-through regime, which is guarded, 24-hour security (3 security posts with patrolling of streets), video surveillance of the entire territory of the town, well-groomed squares and sidewalks with FEM tiles, asphalt coating of all streets, street night lighting, removal of household waste.
Taunhouses, river, lake, equipped recreation areas, public beach, direct exit to the nature reserve forest.
In 5 minutes of driving from the Gorodok railway station "Lisnyky", TRC Megamarket and Outlet Manufactory with a sports club and a pool, pharmacies, Med.
shinomotazh, restaurants, 4-star Hotel, Nova Poshta and much more for a comfortable suburban life with urban conditions.
The road to the plot with the house is asphalted, the entrance to the plot is paved with FEM tiles, the plot is fenced off from the street, with automatic gates.
The plot is not waterlogged (everything is visible in the spring), the soil is sand with chernozem.
The cottage is two-story with a basement on the entire area of the house.
The area of the two residential floors is 300 m2.
The height of the ceilings (rough) on the first floor is 4.20 meters, on the second floor - 3.7 meters.
The calculated height of the ceilings in the finished view - on the first floor 4 meters, on the second - 3.5 meters.
The walls of the cottage are made of ceramic thermoblock (250x380 mm) KERATERM - material for building "Warm houses" with high thermal resistance, the walls are additionally insulated with foam plastic (50 mm) from the outside.
External walls are faced with premium class clinker brick (Roben Germany).
The total width of the cottage walls is 510 mm.
The overlap between the basement and all floors is extruded hollow concrete slabs, produced by Rivne ZBK.
During construction, concrete from Kovalska was used.
Cement used during construction was M550 (Turkey).
Internal load-bearing walls are laid with ceramic blocks (double brick 2 NF, produced by KERAMIA in Sumy).
Features
- Guarded territory
- Palisade
Details
- Type
- House
- Deal
- For sale
- Condition
- Without repair
- District
- Lisnyky
- Address
- Vynohradna vul., 1
- Living area
- 100 m²
- Plot
- 9 ares
- Housing class
- Business
- Walls
- Brick
- Heating
- Aogv
- Water
- Hole
- Gas
- Exist
- Sewerage
- Septic
- Nearby
- School, kindergarten
- Reference
- SH-232-287
Location
Similar properties
Full catalogue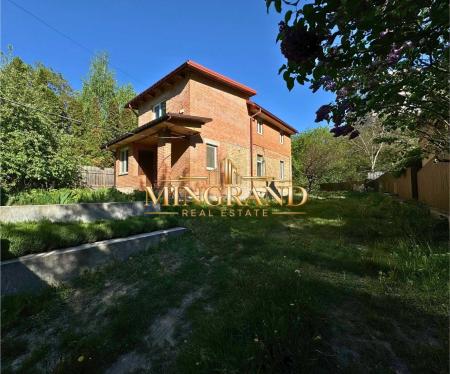 House15 photos
Saperne Pole vul., 33
Pechersk
For sale$900,000
- Area
- 213 m²
- Rooms
- 5
- Levels
- 2
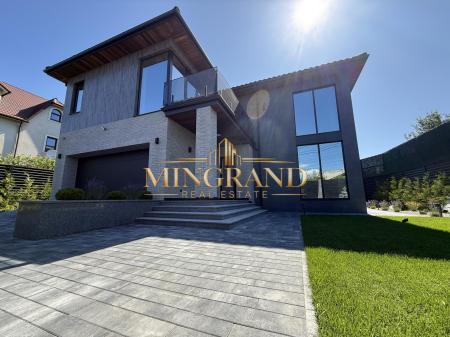 House50 photos
Dobryi Shliakh vul., 1
Dobryi Shliakh
For sale$850,000
- Area
- 300 m²
- Rooms
- 5
- Levels
- 2
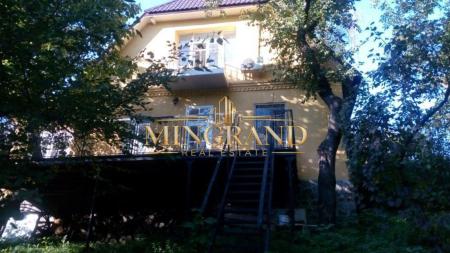 House13 photos
Redutna vul., 28
Pechersk
For sale$700,000
- Area
- 202 m²
- Rooms
- 5
- Levels
- 2